What Our Security Assessments Find in Ottawa Warehouses
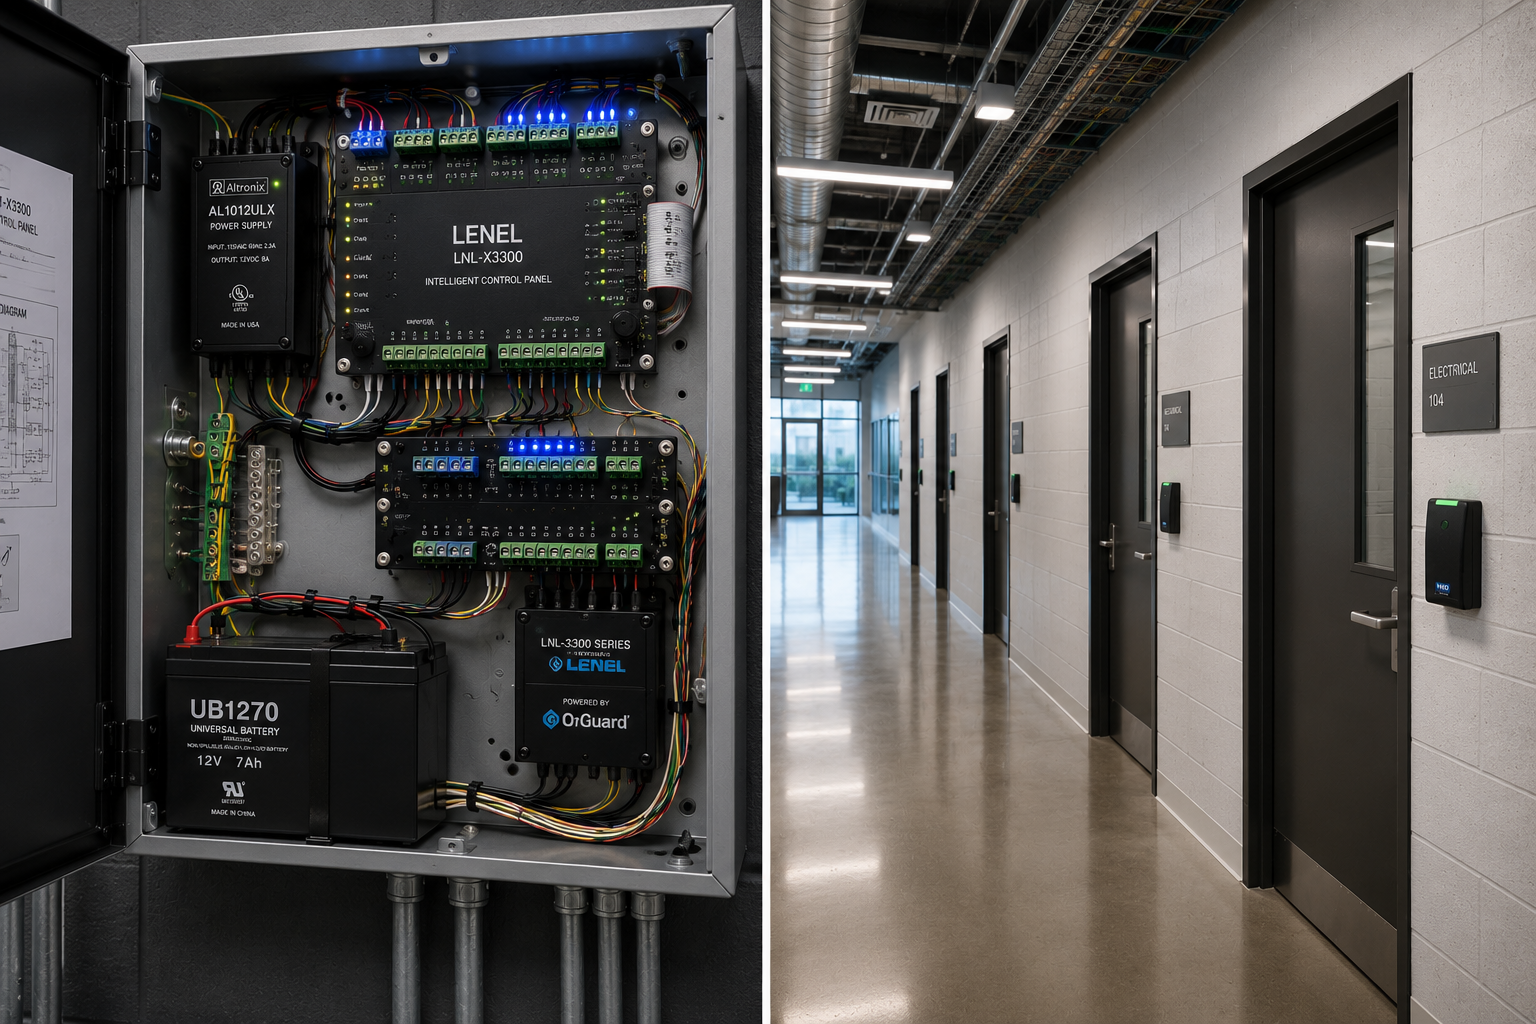
Ottawa’s warehousing and light-industrial corridors — Hawthorne, Stevenage, Sheffield Road, Innes-Cyrville — have a security posture that looks nothing like the office buildings they share streets with. Loading bays, racking aisles, mezzanines, after-hours dispatch, and forklift traffic create operational realities a generic commercial walkthrough cannot evaluate.
A warehouse security assessment maps every layer of the existing deployment — perimeter, dock-door access control, interior camera coverage, intrusion zoning, IT-room network path, WMS integration, and reader-hardware NDAA exposure — against the building’s actual operational shape. The findings below are what Family Security most often encounters when we walk a logistics, light-manufacturing, or distribution site for the first time.
None are unusual. Most are inherited from a previous integrator. All of them shape the upgrade conversation that follows.
1. Perimeter coverage gaps at loading bays
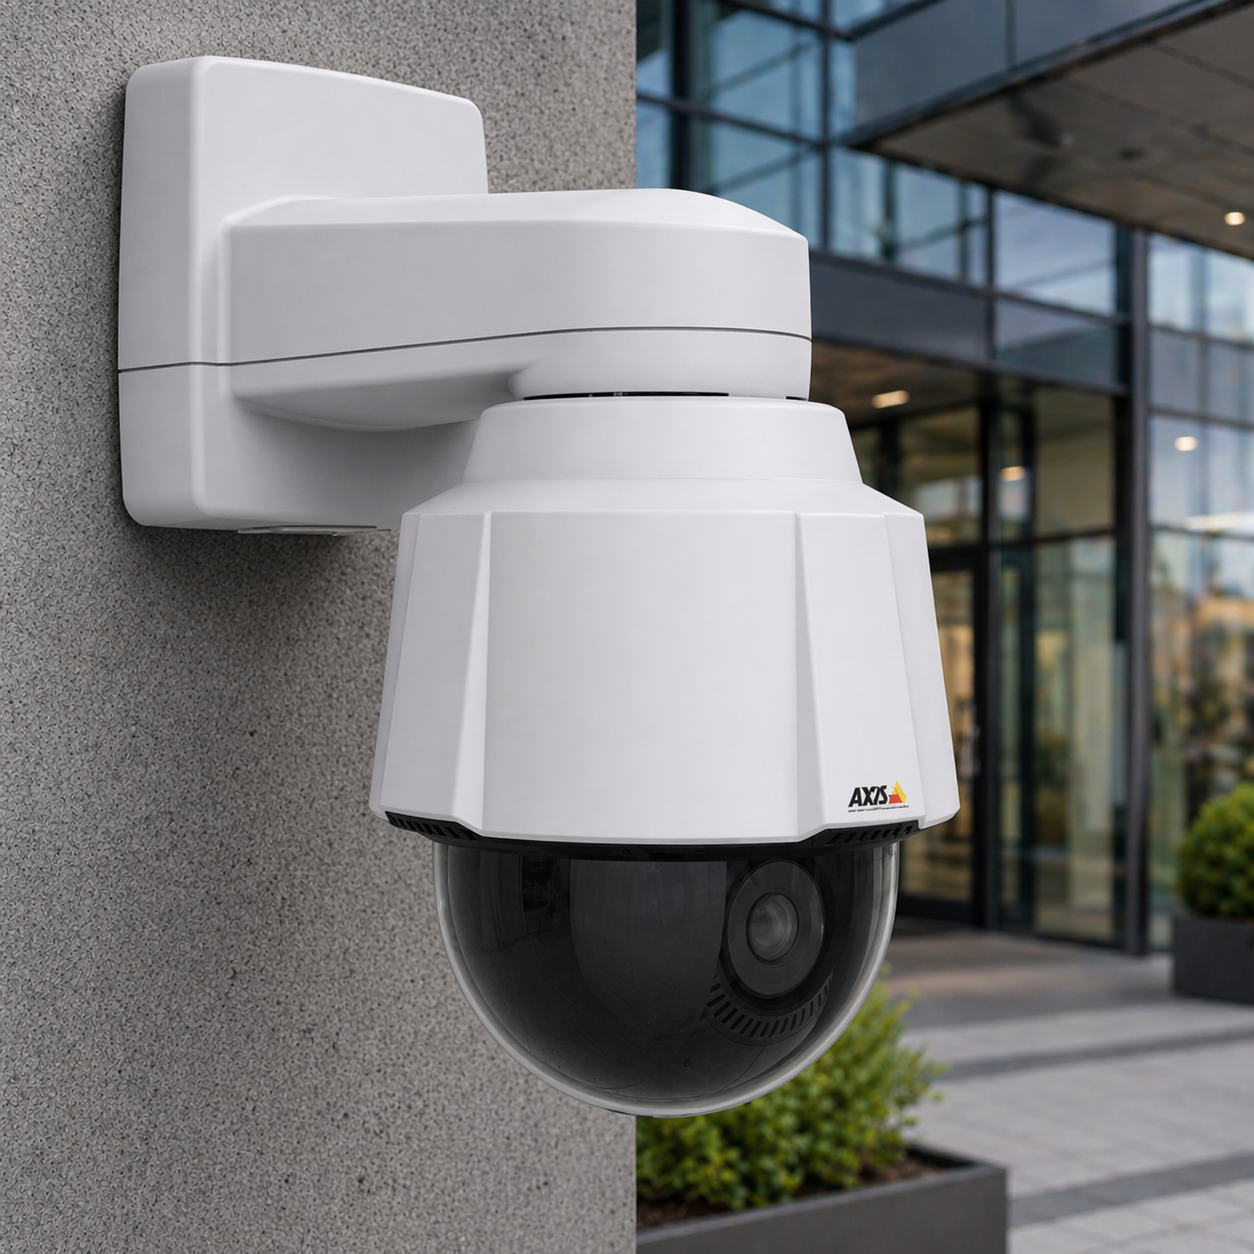
The most common warehouse security assessment finding is a perimeter that was designed for the building’s office front, not its loading face. Camera coverage faces the visitor parking lot. The loading bays at the rear have one wide PTZ that pans on a schedule and misses everything between sweeps.
Truck staging zones, fence breaks, dumpster enclosures, and the side-yard pedestrian gate are unmonitored. After-hours theft and unauthorized vehicle access show up on the loss report; the commercial security camera system log shows nothing because the cameras were never pointed there in the first place. A site review documents the perimeter as it actually exists, not as the camera schematic shows it.
2. Dock doors that aren’t actually access-controlled
Most loading-dock overhead doors are interlocked to the building’s intrusion alarm, not to its access control system. When the dock-door operator opens the door for a truck arrival, the alarm zone is bypassed for the duration. Anyone walking through the open bay during the bypass window has zero credentialed-access record.
Pedestrian doors adjacent to dock bays often have no reader at all, on the assumption the dock supervisor is watching. A clean dock-door audit is one of the most consistently valuable deliverables of a warehouse security assessment, and frequently the trigger to add credentialed pedestrian doors at each loading bay.
3. Racking-aisle blind spots
Interior camera placement in most warehouses follows the original architect’s lighting plan, which optimizes for storage volume, not for sightlines. Racks taller than the camera mount create vertical blind spots. Long parallel aisles show only their entrance and exit; the middle of the aisle is invisible.
Pick-and-pack stations, returned-goods cages, and high-value storage rooms inherit whatever camera happens to be nearest. A racking-aisle coverage analysis is a structural deliverable of a warehouse security assessment — overlaying current CCTV system fields-of-view onto the actual aisle layout, identifying every blind spot, and proposing fixed-camera or PTZ-tour additions that match the warehouse’s operational rhythm rather than the architect’s drawing.
4. After-hours intrusion zoning misaligned with operations
Warehouses run uneven schedules. First-shift starts at 0500. Yard activity continues to 2200. Saturday pickup may or may not happen depending on the customer. The intrusion alarm system was programmed for nine-to-five and has never been re-zoned.
The result: legitimate after-hours activity triggers false alarms that staff have learned to ignore, while genuine intrusion events fail to escalate because the alarm has been on bypass too long. A warehouse security assessment maps actual operational hours to alarm partitions, identifies the schedule drift, and produces a partition map that matches the building’s real workweek instead of its design assumptions.
5. Forklift collision-risk zones unmonitored
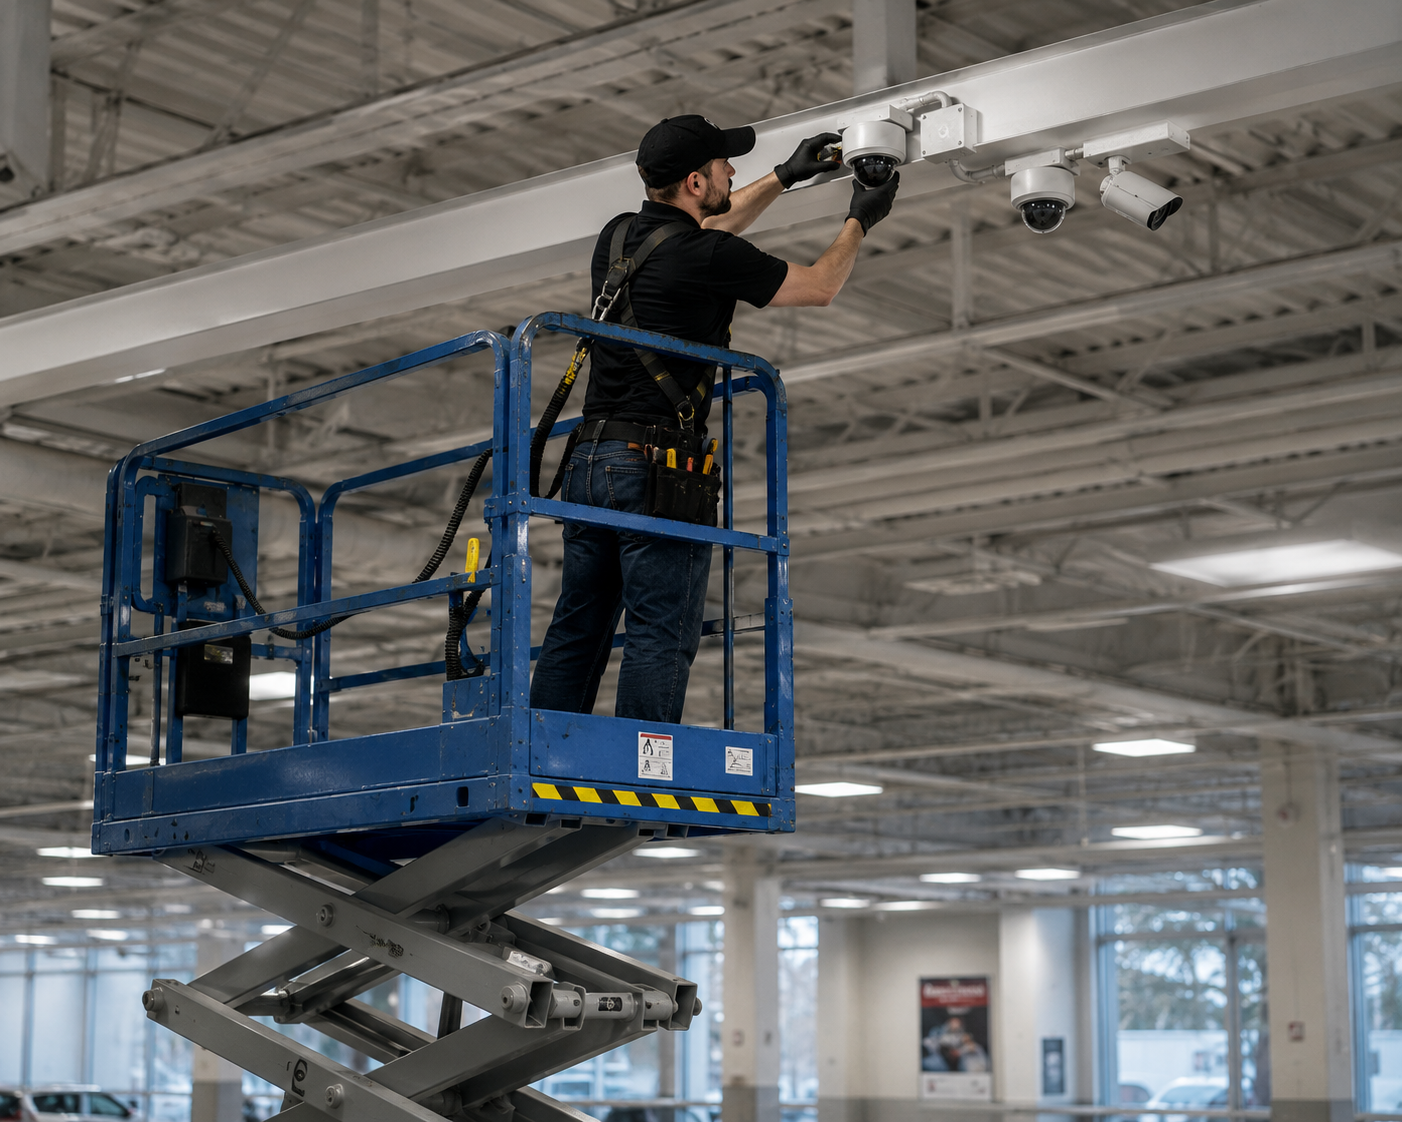
Powered industrial truck activity — covered by OSHA 29 CFR 1910.178 in U.S. operations and CSA B335 in Canadian operations — produces a predictable set of collision-risk geometries: dock-edge approaches, blind T-intersections inside racking, pedestrian-aisle crossings, and ramp transitions.
These zones rarely have dedicated camera coverage and almost never have access control zoning that distinguishes forklift operators from general staff. A warehouse security assessment flags each collision-risk zone, documents whether the existing camera and intrusion architecture covers it, and recommends targeted fixed-camera additions plus credential-tier separation between FLT-authorized operators and visitor or contractor access. When an insurer asks for a forklift-incident retrospective, the collision-risk map is the first artifact they ask to see — and the assessment is when that map gets built, not after.
6. WMS and shipping-system integration gaps
Warehouse management systems, shipping platforms, and the security stack are usually purchased and maintained by different teams. They rarely speak to each other. A scheduled inbound truck arrival does not unlock the corresponding dock door’s access control. An out-of-hours pick event does not raise the related camera tour.
A WMS-flagged inventory shortage cannot be cross-referenced against access-control event logs because the systems do not share an integration layer. Resolving these integration gaps is a primary driver of the work on our commercial security systems and security system integration pages, and a typical Tier-2 deliverable of a warehouse security assessment.
7. NDAA exposure on legacy reader hardware
Warehouses owned by larger logistics chains, or leased to federal-tenant logistics operations, are exposed to Section 889 of the National Defense Authorization Act, which restricts U.S. federal agencies from buying or using surveillance and telecommunications equipment from certain manufacturers. Older readers, NVRs, and intercom panels in warehouses quietly sit on the wrong side of that line.
A warehouse security assessment documents the manufacturer, model, and firmware of every reader and head-end component, flags any that fall under the Section 889 prohibitions, and recommends migration paths to enterprise-grade platforms where the supply-chain posture is already on record. A migration plan written during an assessment runs on the landlord’s procurement clock; the same migration triggered by a federal-tenant compliance audit runs on the tenant’s.
8. IT room and network path security debt
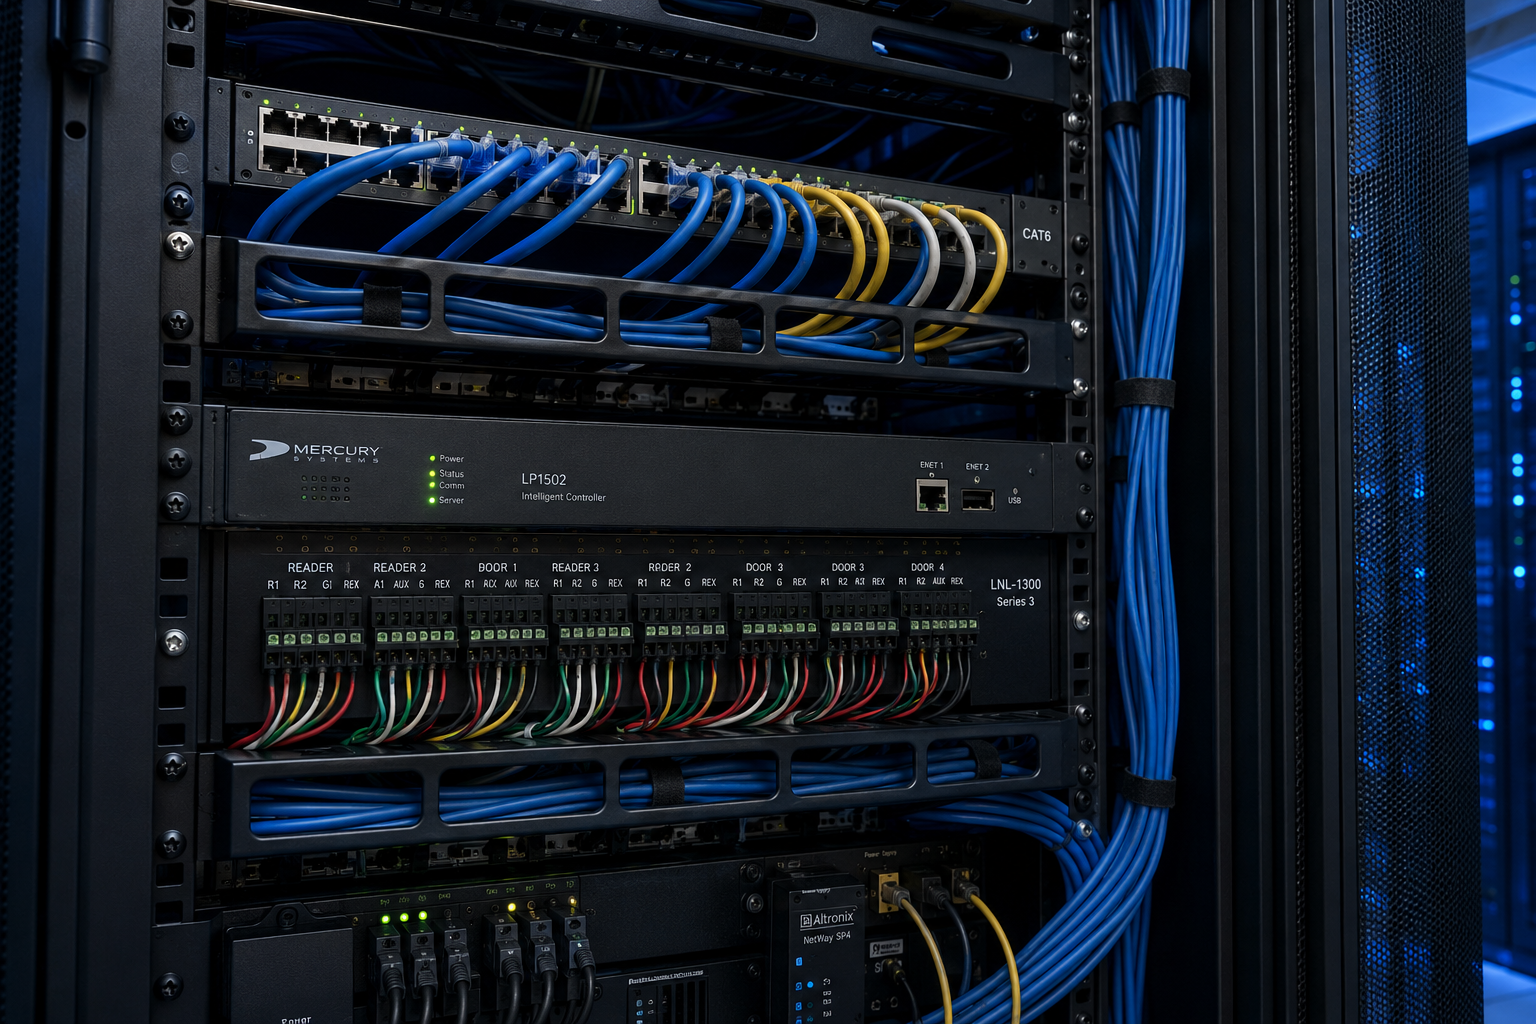
The warehouse server room — usually a small partitioned space behind the dispatch office or in the mezzanine — often hosts the access control head-end, the camera VMS, the WMS server, and the building’s only network switch. We frequently find access control controllers on the same VLAN as the WMS database.
Plaintext RS-485 traffic is bridged to corporate LAN by an unmanaged serial-to-IP converter, and physical room access is protected by the same single-factor card as the warehouse floor. A warehouse security assessment captures the IT room’s actual network and physical-security posture, and flags the gaps before cyber-insurance renewal — or a forensic audit — surfaces them. The remediation path frequently routes through a security system upgrade project.
9. Harsh-environment camera and reader maintenance debt
Warehouses are dirtier, dustier, hotter, and colder than office buildings. Camera lenses fog. Reader housings crack from temperature cycling. IR illuminators degrade from dust accumulation. Cable runs through unconditioned spaces fail before their indoor counterparts.
A warehouse security assessment includes a physical inspection of every exterior and harsh-environment device, documenting condition, IP rating, mounting integrity, and remaining service life. Maintenance debt found this way is the kind of finding a building only sees after a failure forces the issue. The items we document feed directly into our security system maintenance scope — graded by environmental exposure rather than calendar age, and prioritized by where a single component failure would take the most out of the building.
10. What a warehouse security assessment actually produces
A SiteScope warehouse security assessment ends with a structured Technician Review Note, not a quote. The note documents every finding in the categories above — perimeter coverage map, dock-door access audit, racking-aisle blind-spot inventory, intrusion zoning map, forklift collision-risk register, WMS integration gap analysis, NDAA exposure list, IT-room network path, and maintenance debt inventory.
Each item is assigned to one of three response tiers: address now, plan into the next upgrade cycle, or monitor. The building owner leaves with a procurement-grade reference document. The warehouse security assessment findings that warrant remediation are scoped honestly; the ones that do not are explicitly de-prioritized.
Family Security has been deploying commercial security systems in Ottawa and Eastern Ontario warehouses for more than twenty years. A warehouse security assessment is how we start every long-term engagement, and the most reliable way to surface the issues a building has been carrying without knowing it.
Prefer to start with a self-audit? Work through our warehouse security assessment checklist before booking an on-site review.